
Aapka Vision. Hamara Execution. No Confusion!
Click today move into your Dream Home Tomorrow.
Beautiful Designs That Fit Your Budget
Beauty That Works, Function That Inspires! Guaranteed,
- Personalised designs
- 10-year warranty¹
- Transparent pricing
Your Space, Your Story! Let It Shine
At Urbane Living, we craft living spaces that are both stylish and functional. With modern technology and quality materials, we design homes that reflect you and stand the test of time.
Our Masterpieces
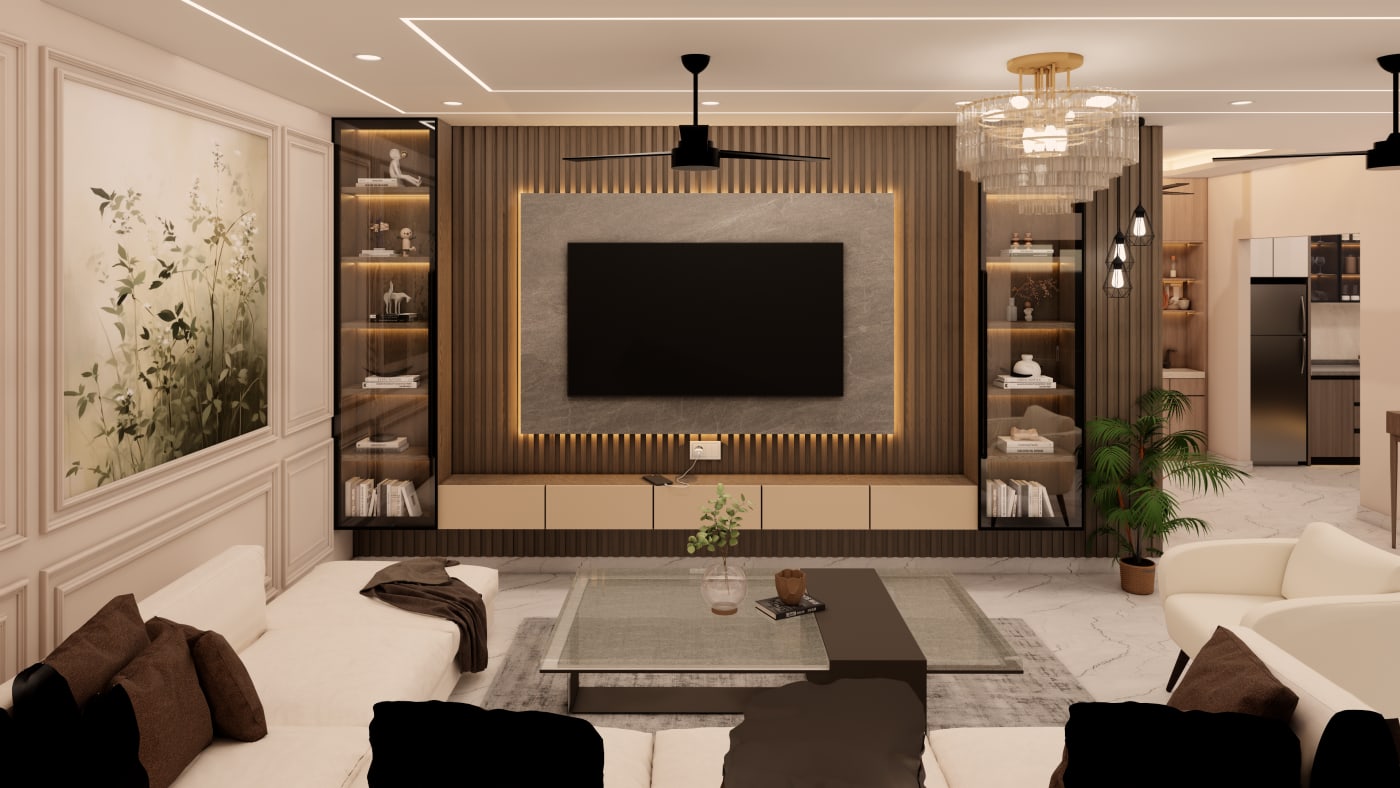
Living rooms, bedrooms, kitchens and bathrooms designed in 3D by our in-house team, so you see your home before work starts.
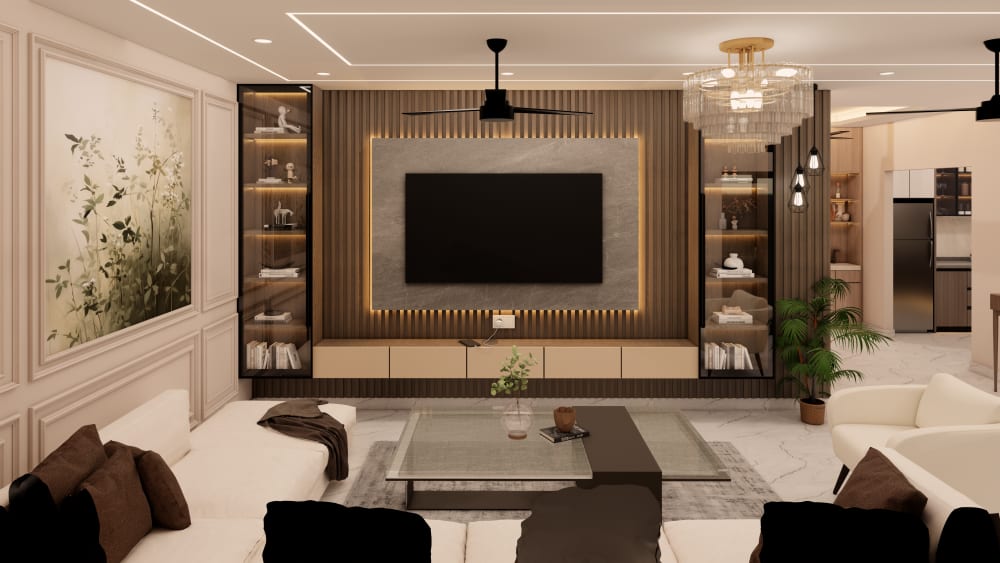 ViewLiving Room
Living Room with Fluted TV Wall
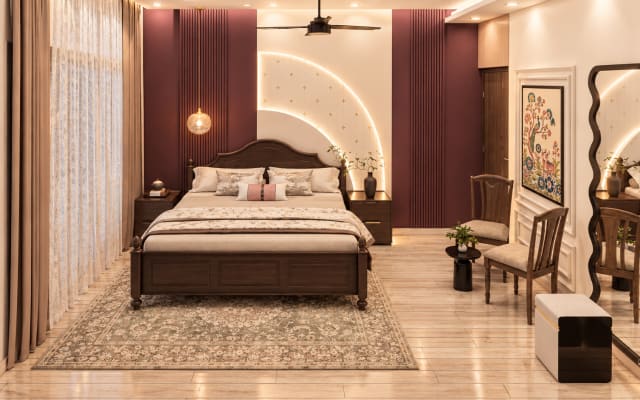 ViewBedroom
Plum-Panelled Master Bedroom
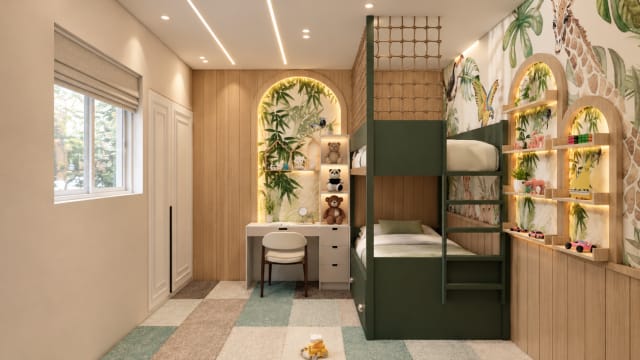 ViewKids Room
Kids Room with Bunk Bed
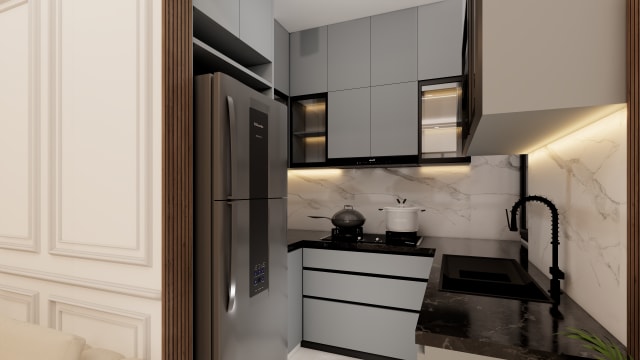 ViewKitchen
L-shaped Modular Kitchen
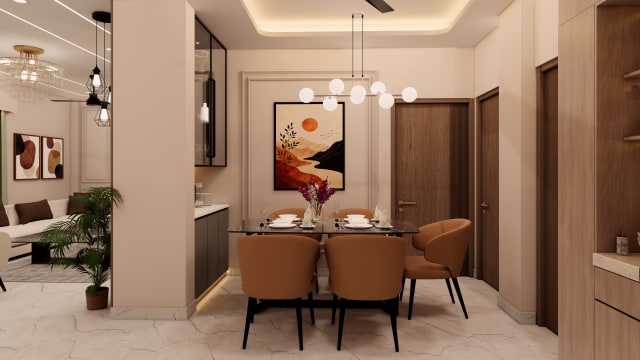 ViewDining
Dining Area with Recessed Ceiling
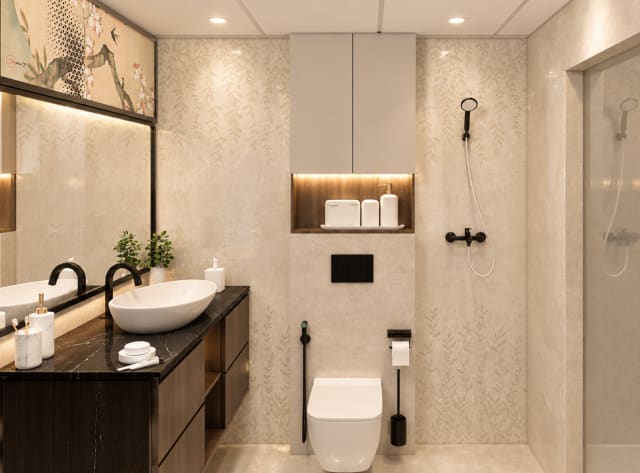 ViewBathroom
Modern Beige Bathroom
Transforming homes with love
Drag the slider to see a real space before and after our work.
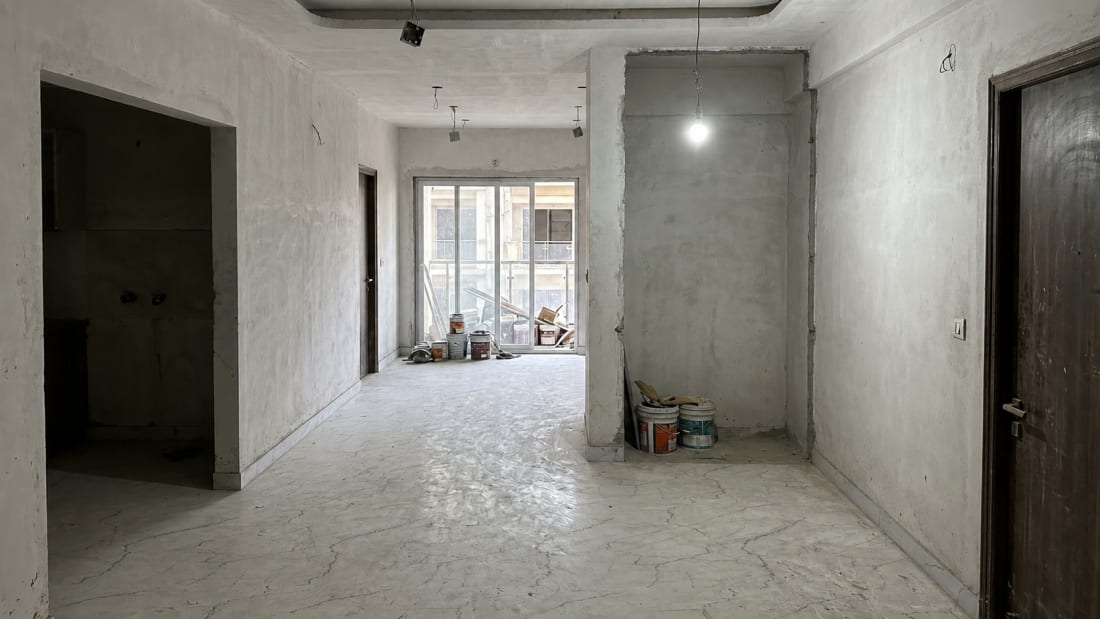
Explore your future home, room by room
Tap the glowing points to see what we design in every room, from ceilings and lighting to storage and finishes.
1. Cove-lit false ceiling
Layered gypsum ceiling with hidden LED strips for soft, glare-free light.
Kids Room interiors
Fun, safe and full of storage, made to grow with your child.
False Ceiling interiors
Designer ceilings with a 10-year anti-crack warranty.
What’s your home’s Vastu score?
Upload your floor plan, point it north and tap your rooms. Disha shows how every room scores, with simple fixes that need no breaking.
- 1Floor plan or PDF
- 2Exact north
- 3Room-wise fixes
Not sure what your home should look like? Find your design style.
Answer 3 quick questions and get a style made for how your family actually lives.
System solutions for every need
Walls, ceilings and drywall systems for homes and offices.
A blend of beauty and functionality
Because nothing less than a tailor-made experience with high-end finishes will do for your home.
- Designed around how your family lives
- Quality materials and clean finishing
- One team from design to handover
Heard from us? Now hear our clients’ stories
Homes our clients love living in
Designs we create, and what families across Delhi NCR say about us on Google.
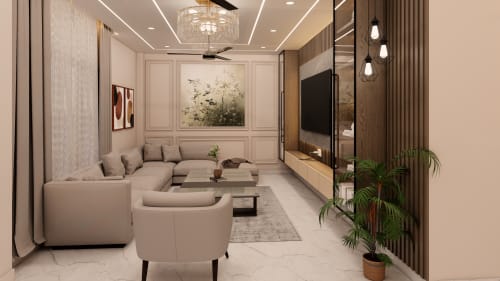 Living Room
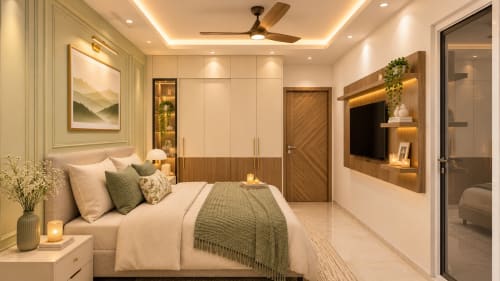 Bedroom
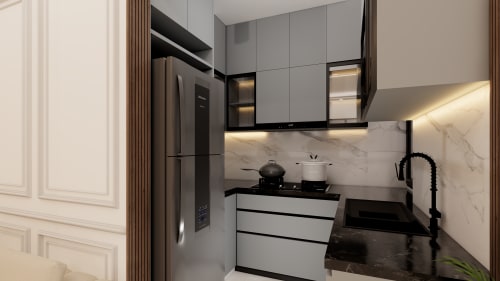 Modular Kitchen
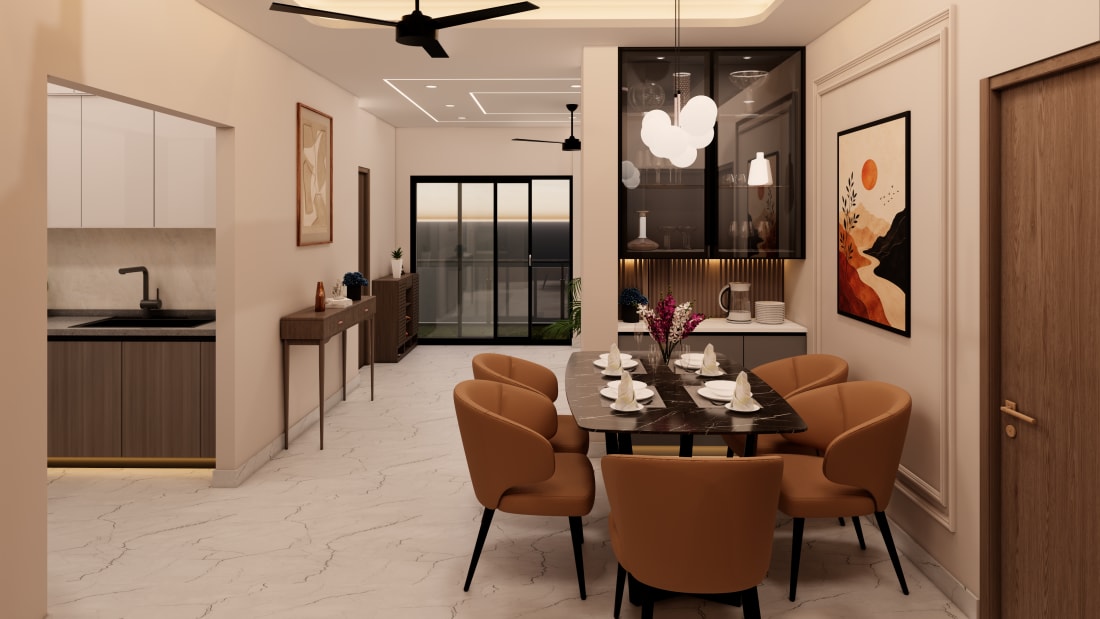
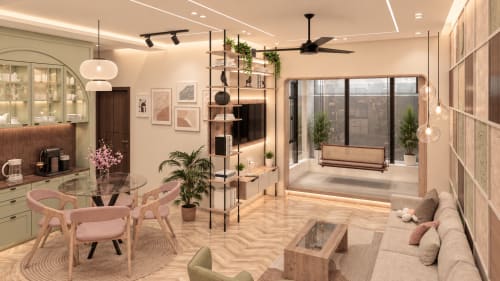 Living & Dining
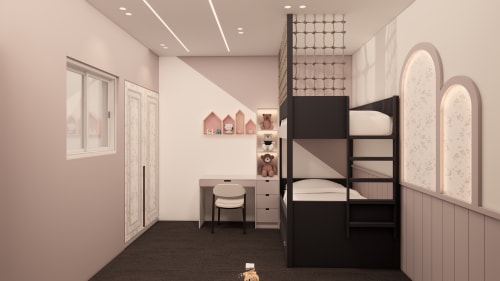 Kids Bedroom
Rated by our clients on Google
Read our reviews
Serving 6 cities across Delhi NCR
Experience centre: Vaishali, Ghaziabad
G-12 Express Green Plaza, Sector-1, Vaishali, Ghaziabad
End-to-end interior solutions
From one wardrobe to a complete home, designed, made and installed by one team.
Questions homeowners ask us before they start
Everything about designing your home with Urbane Living, from the first visit to the final handover.
Book a free consultation. Our designer visits your home, understands your needs and budget, takes measurements and then shares a 3D design and an itemised quote. Work starts only after you approve the design.
No. The first consultation, site visit and 3D design are free, so you can see exactly how your home will look before you decide.
We work across Delhi NCR: Delhi, Noida, Greater Noida, Ghaziabad, Gurgaon and Faridabad.
Both. You can start with one room, a modular kitchen, wardrobes or just a false ceiling, and add more rooms later in the same style.